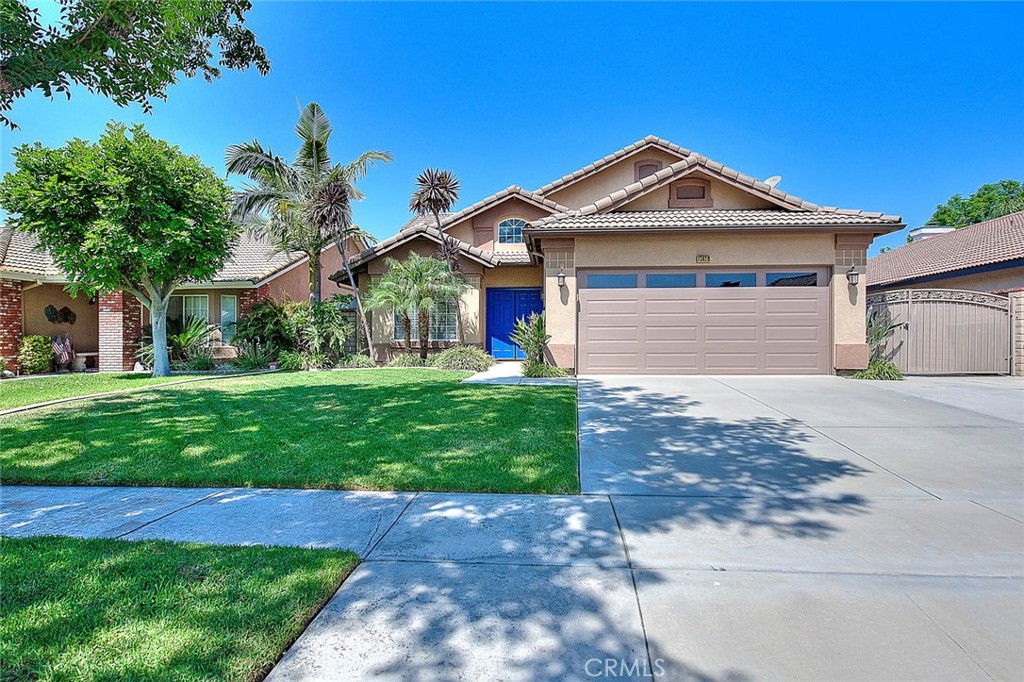
Welcome to this beautiful Van Daele built home in Chino. This is a well-kept and upgraded 3 bed, 3 bathroom home with 2179 sf. Excellent curb appeal with a lush lawn and gorgeous front elevation. The lot is private with no neighbors behind you. There is a walking path behind the home. The double door entry opens to a foyer with high ceilings and tiled floor which extends through the downstairs living area. The formal dining room is adjacent the living room. The kitchen is open to the family room and nook. A remodeled kitchen boasts new cabinetry, granite counter tops, tiled back splash, built-in gas cooktop, stainless steel double ovens, dishwasher, and recessed lighting. There are slide out shelves and carousel lazy Susans. The window over the sink looks to the back yard and covered patio. The laundry room is downstairs along with a full bathroom. The entertainers delight back yard is highlighted with an inground gunite spool (oversized spa), firepit, barbecue area, and an Aluma wood solid covered patio! Notice the water fall feature and Pentair pool equipment. The yard is low maintenance with stamped concrete and colored patio surfaces, and all block walls. Going back inside, traverse the custom staircase with wrought iron balusters and wood handrails to 3 bedrooms. The primary bedroom has a refinished bathroom with a soaking tub and walk in tiled shower. Dual vanities and custom cabinets with granite countertops. Walk -in closet with mirrored doors. The secondary bedrooms have newer carpet and ceiling fans. Title shows as a 4 bedroom but the seller removed the downstairs bedroom with permits to create a super-sized family room. It was engineered with a steel beam and posts to enable an even ceiling through the family room. It would not be difficult to convert back to a 4th downstairs bedroom should the new owner desire. Gated RV parking and a storage shed on the north side yard are welcomed extras. Low property taxes with no Mello Roos or HOA dues. Chino is a multiple award winner for Top 100 Cities in America for Young families. Great schools and nearby shopping. Walk to the Stater Brothers and many other restaurants and shops- just a 5 minute walk, 1/4 of a mile away.